

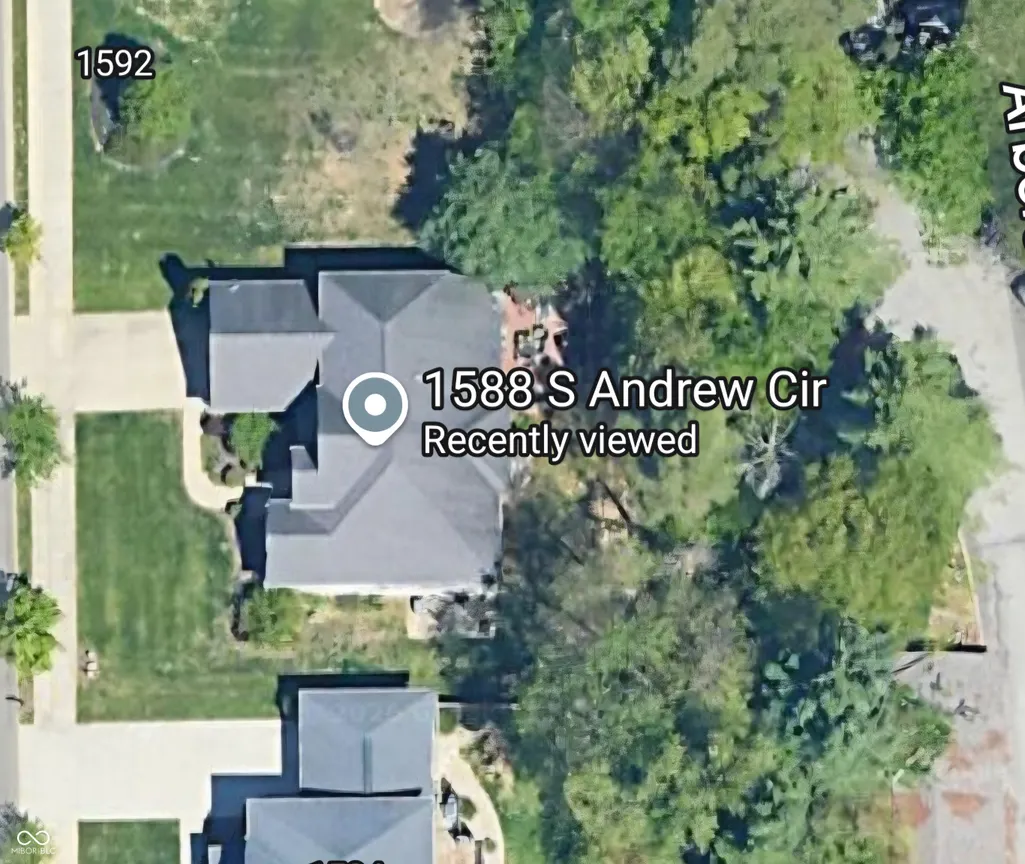
Address
1588 S Andrew Circle, Bloomington, IN
Price
$ 619,900
Property Attributes
- MLS#22101063
- TypeSingle Family
- Listing Status Active
- CountyMONROE
- CityBloomington
- AreaPerry
- NeighborhoodShadow Creek
- Zip47401
- StyleTraditional
- Year Built2006
- Taxes$ 5964
- Price$ 619,900
- Bedrooms5
- Full Bathrooms4
- Half Bathrooms0
- Sqr Footage4900
- Lot Size0.22 Acres
Data Source:
MIBOR Broker Listing Cooperative
Property Description
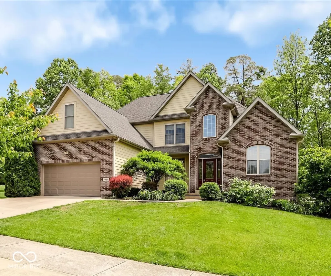
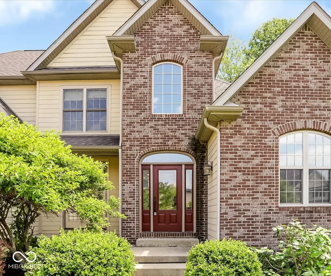
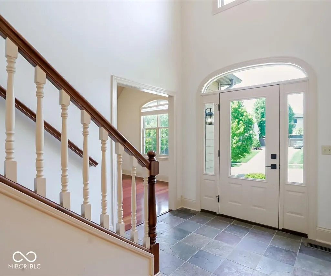
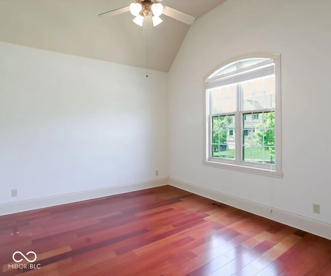
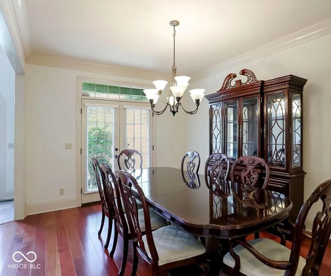
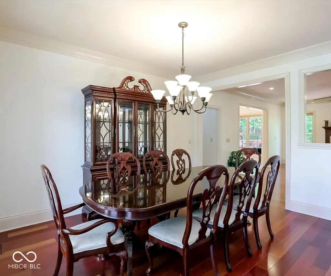
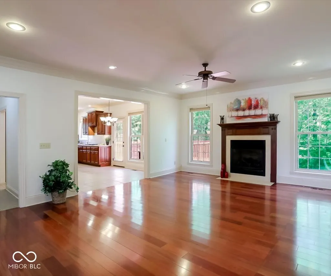
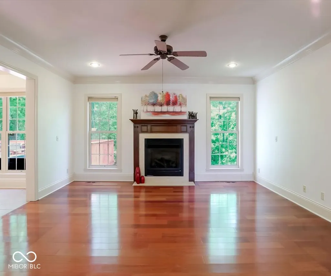
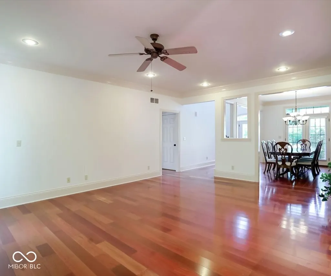
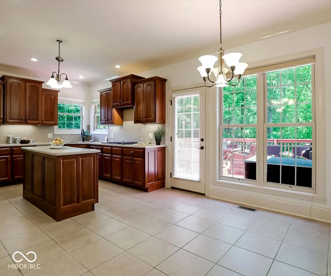
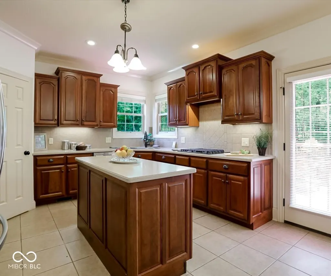
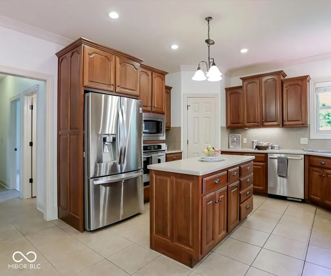
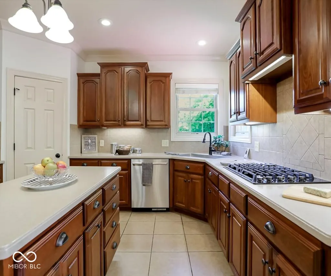
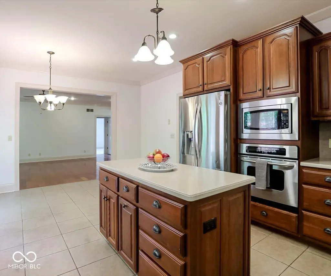
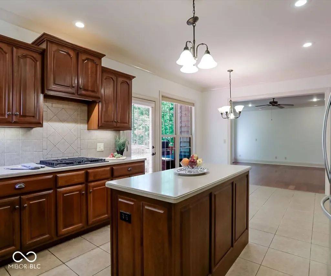
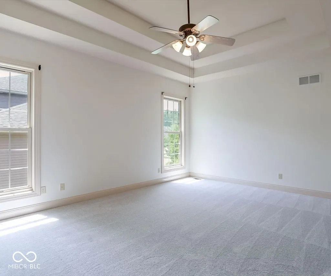
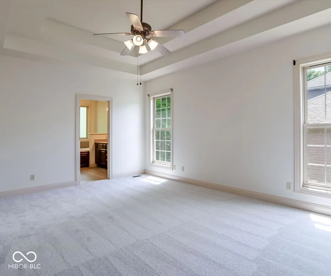
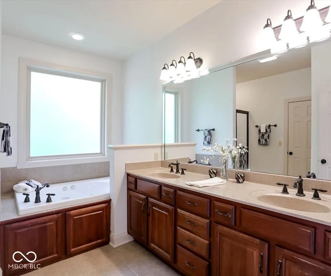
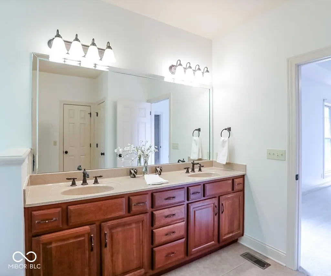
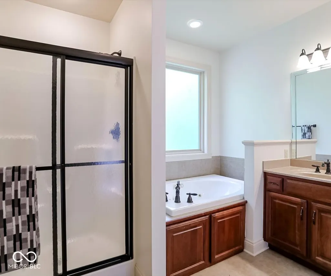
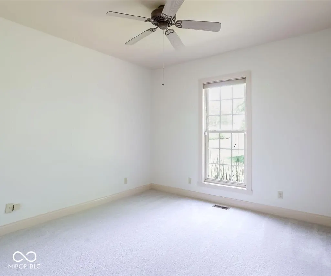
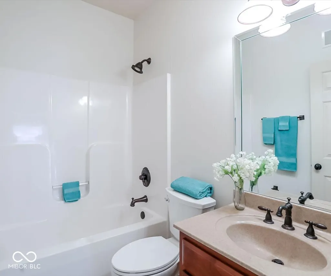
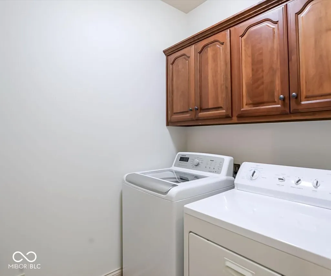
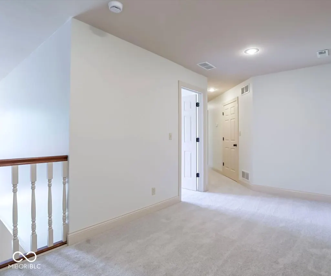
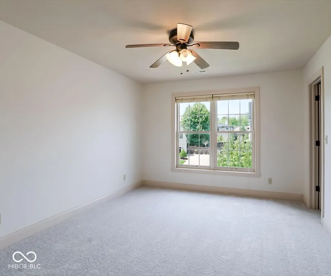
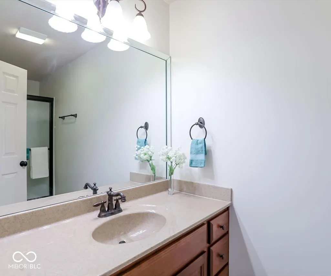
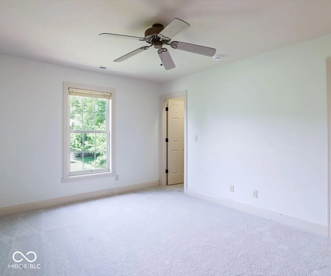
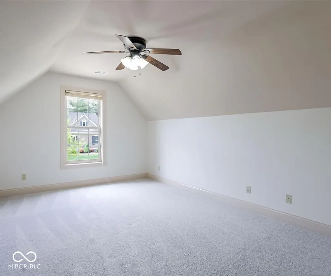
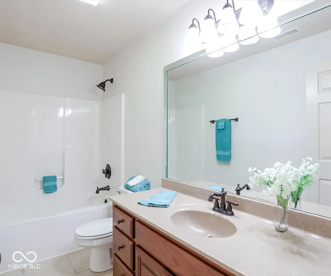
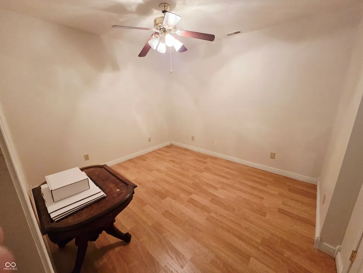
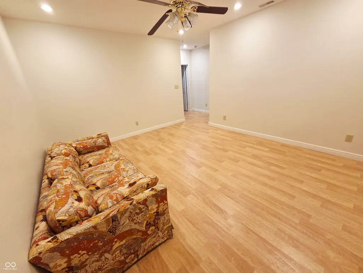
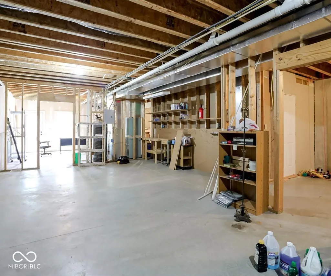
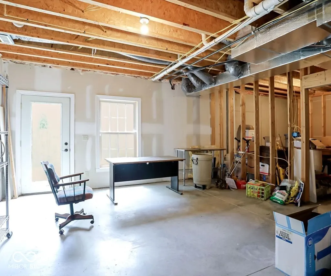
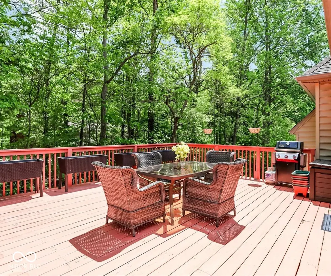
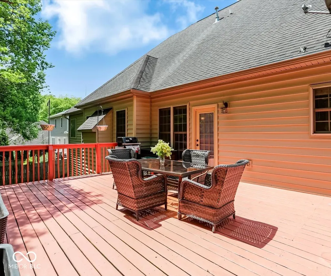
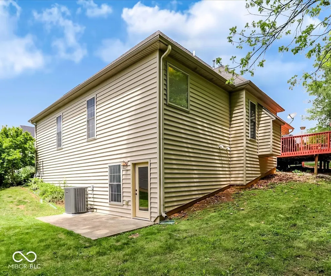
This lovely two-story home in Shadow Creek offers everything you have been looking for! The brick front exterior and mature landscaping provide a beautiful first impression as you enter the 2-story foyer with slate flooring, a decorative transom window, and sidelights at the front door. Brazilian cherry floors run throughout the formal dining room and the living room. The dining room offers access to a small patio, crown molding, and is open to the living room, which features a gas log fireplace with a wood surround, flanked by tall windows on either side. The spacious eat-in kitchen is equipped with stainless steel appliances and includes a new gas cooktop, sink, and faucet. Brazilian cherry cabinets, solid surface countertops, and a walk-in pantry supply ample storage and workspace. This home has been freshly painted and has new carpet in the bedrooms. The private primary suite is on the main level and has a stunning double-tray ceiling and a walk-in closet. The en-suite bath delivers a double sink vanity, a jetted tub, and a separate shower. There is an office/den opposite the dining room with a cathedral ceiling, large windows, and hardwood floors. Another bedroom, a full guest bath, and the laundry room complete the main level. Upstairs, there are 3 more bedrooms, each with a walk-in closet, plus a large loft. One of the bedrooms has a private en-suite bathroom. The hall bath is outfitted with a tub/shower combo. For even more room, travel downstairs to the partially finished walkout basement. With over 1900 S.F. offers an extensive area to create a home theater, exercise room, large rec room, workshop or anything you choose, as well as providing amazing storage opportunities. Enjoy relaxing and entertaining on the oversized deck overlooking the yard. This neighborhood boasts great schools and is convenient for everything from shopping, dining, and IU functions. Make this your new home!
| Elementary School | Middle School |
|---|---|
| Binford Elementary School | Tri-North Middle School |
| Price History | |
|---|---|
| 5/9/2026 | Listed $679,900 |
| 7/14/2026 | 5$649,900 |
| 8/21/2026 | 2$639,900 |
| 9/3/2026 | 4$619,900 |
General Features
| Heating | Zoned,Forced Air,Natural Gas |
|---|---|
| Cooling | Central Air,Dual |
| Utilities | Cable Available,Electricity Connected,Natural Gas Connected,Sewer Connected,Water Connected |
| Possession | Closing |
| Appliances | Gas Cooktop,Dishwasher,Dryer,Disposal,Gas Water Heater,Microwave,Oven,Range Hood,Refrigerator,Washer |
| Garage Spaces | 2 |
| Patio/Porch Features | Deck |
| Architectural Style | Traditional |
| Construction Materials | Brick,Vinyl Siding |
| Year Built | 2006 |
| Electric | 200+ Amp Service |
| Township | Perry |
| Levels | Two |
| Property Subtype | Single Family Residence |
| Tax Year | 2025 |
| County | Monroe |
| New Construction | No |
| Property Type | Residential |
| HOA | No |
| Subdivision Name | Shadow Creek |
| Garage Y/N | Yes |
| Total Rooms | 13 |
| Full Baths | 4 |
| Status | Active |
| Directions | GPS Friendly |
| City | Bloomington |
| High School District | Monroe County Community Sch Corp |
| MLS Area | 5307 - Monroe - Perry |
| Lot Size Square Feet | 9583 |
| Elementary School | Binford Elementary School |
| Property Attached Y/N | No |
| Current Financing | Conventional,VA |
| Middle/Junior High School | Tri-North Middle School |
| Additional Parcels Y/N | No |
| Virtual Tour | https://www.tourfactory.com/idxr3243415 |
| Builder Name | Phil Walls |
| Standard Status | Active |
| Tax Lot | 21 |
| Virtual Tour | https://www.tourfactory.com/3243415 |
| Legal Description | Shadow Creek Lot 21 |
Interior Features
| Interior Amenities | Bath Sinks Double Main,Cathedral Ceiling(s),Tray Ceiling(s),Kitchen Island,Hi-Speed Internet Availbl,In-Law Floorplan,Eat-in Kitchen,Pantry,Walk-In Closet(s) |
|---|---|
| Basement | Partially Finished |
| Total Fireplaces | 1 |
| Fireplace Features | Gas Log,Living Room |
| Basement (Y/N) | Yes |
| Laundry Features | Laundry Room |
| Total Bedrooms | 5 |
| Below Grade Finished Area | 441 |
| Main Level Bedrooms | 2 |
| LivingAreaSource | Assessor |
| Total Baths | 4 |
Exterior Features
| Parking Features | Attached |
|---|---|
| Lot Features | Sidewalks |
| Water Source | Public |
| Foundation Details | Concrete Perimeter |
| Spa | No |
| Building Area Total | 4900 |
| Lot Size Acres | 0.22 |
| Waterfront Y/N | No |
| Horse Amenities | None |
Amenities
- Foreclosure
- Views
- Short Sale
- New Construction
- Adult 55+
- Lease To Own
- No HOA Fees
- Furnished
- Primary On Main
- Air Conditioning
- Seller Finance
- Green
- Fixer Upper
- Horse
- Golf
- Fireplace
- Deck
- Garage
- Basement
- Pool
Property vs Single Family Average in 47401
Price
Taxes
Year Built
Visits
 MIBOR REALTOR® Association All information deemed reliable but not guaranteed. All properties are subject to prior sale, change or withdrawal. Neither listing broker(s) or information provider(s) shall be responsible for any typographical errors, misinformation, misprints and shall be held totally harmless. Listing(s) information is provided for consumer's personal, non-commercial use and may not be used for any purpose other than to identify prospective properties consumers may be interested in purchasing. The data relating to real estate for sale on this website comes in part from the Internet Data Exchange program of the Multiple Listing Service. Real estate listings held by brokerage firms other than REMAX Real Estate Groups may be marked with the Internet Data Exchange logo and detailed information about those properties will include the name of the listing broker(s) when required by the MLS. Copyright ©2026 All rights reserved.
Last Updated: September 12, 2026 4:31 PM UTC
MIBOR REALTOR® Association All information deemed reliable but not guaranteed. All properties are subject to prior sale, change or withdrawal. Neither listing broker(s) or information provider(s) shall be responsible for any typographical errors, misinformation, misprints and shall be held totally harmless. Listing(s) information is provided for consumer's personal, non-commercial use and may not be used for any purpose other than to identify prospective properties consumers may be interested in purchasing. The data relating to real estate for sale on this website comes in part from the Internet Data Exchange program of the Multiple Listing Service. Real estate listings held by brokerage firms other than REMAX Real Estate Groups may be marked with the Internet Data Exchange logo and detailed information about those properties will include the name of the listing broker(s) when required by the MLS. Copyright ©2026 All rights reserved.
Last Updated: September 12, 2026 4:31 PM UTC
 IDX information is provided exclusively for consumers personal, non-commercial use and may not be used for any purpose other than to identify prospective properties consumers may be interested in purchasing. Data is deemed reliable but is not guaranteed accurate by the MLS. IDX information is provided by the Indiana Regional MLS.
Information last updated on September 12, 2026 4:43 PM UTC
IDX information is provided exclusively for consumers personal, non-commercial use and may not be used for any purpose other than to identify prospective properties consumers may be interested in purchasing. Data is deemed reliable but is not guaranteed accurate by the MLS. IDX information is provided by the Indiana Regional MLS.
Information last updated on September 12, 2026 4:43 PM UTC
